Phase One
The first chapter of Park City.
Garden townhouses, planned around life outdoors.
The neighbourhood plan
Connected by landscape.
The townhouse concept brings garden homes and green corridors together, connecting homes with the wider landscape.
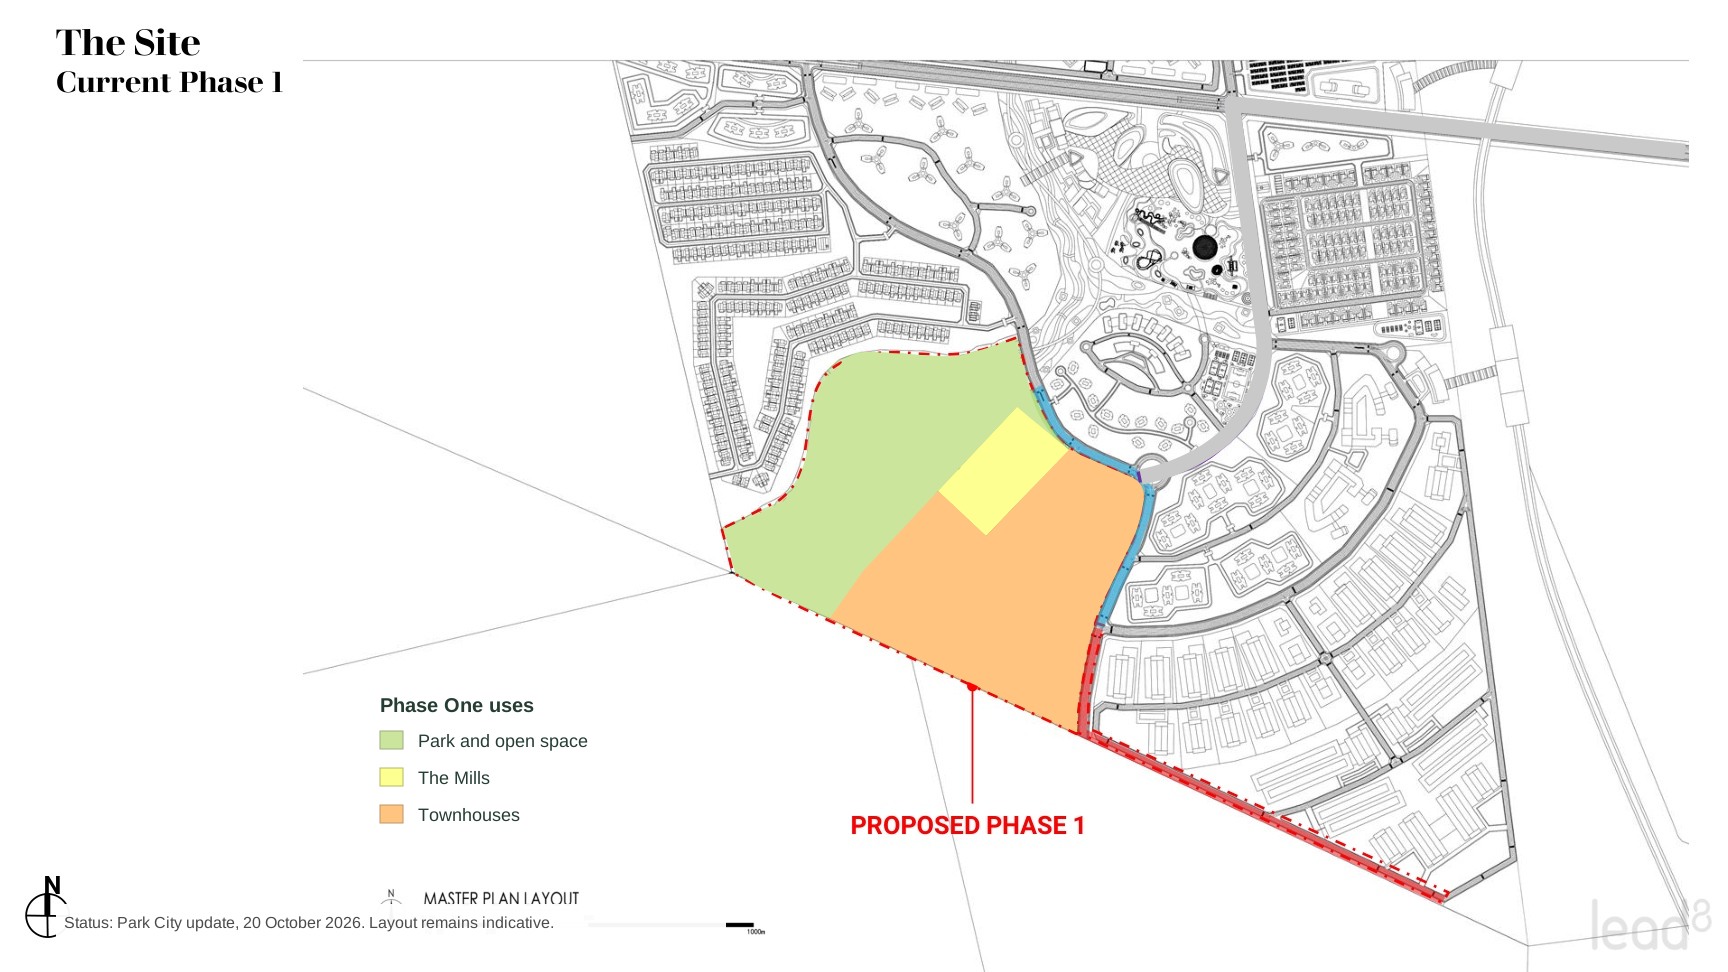
Indicative concepts, subject to design updates. Contact Park City for current availability.
The homes
Garden townhouses.
A brighter way to live, closer to nature.
Skylights and garden-facing rooms bring natural light into the townhouse concept, while sheltered terraces connect family life with the outdoors. The wider design seeks to support a more sustainable model of community living, with nature part of each day.
Design features
Designed around light and the garden.
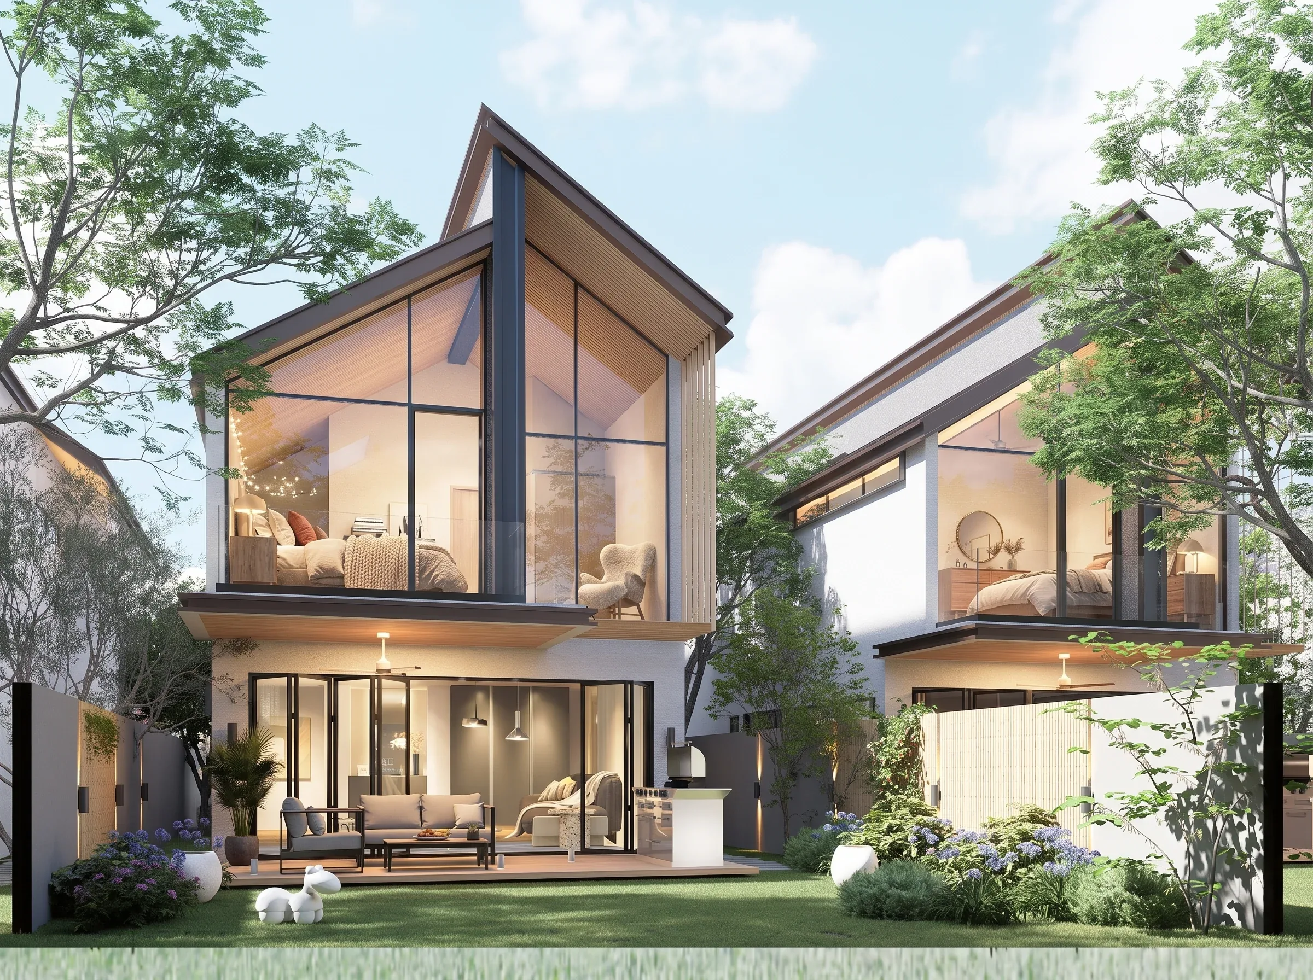
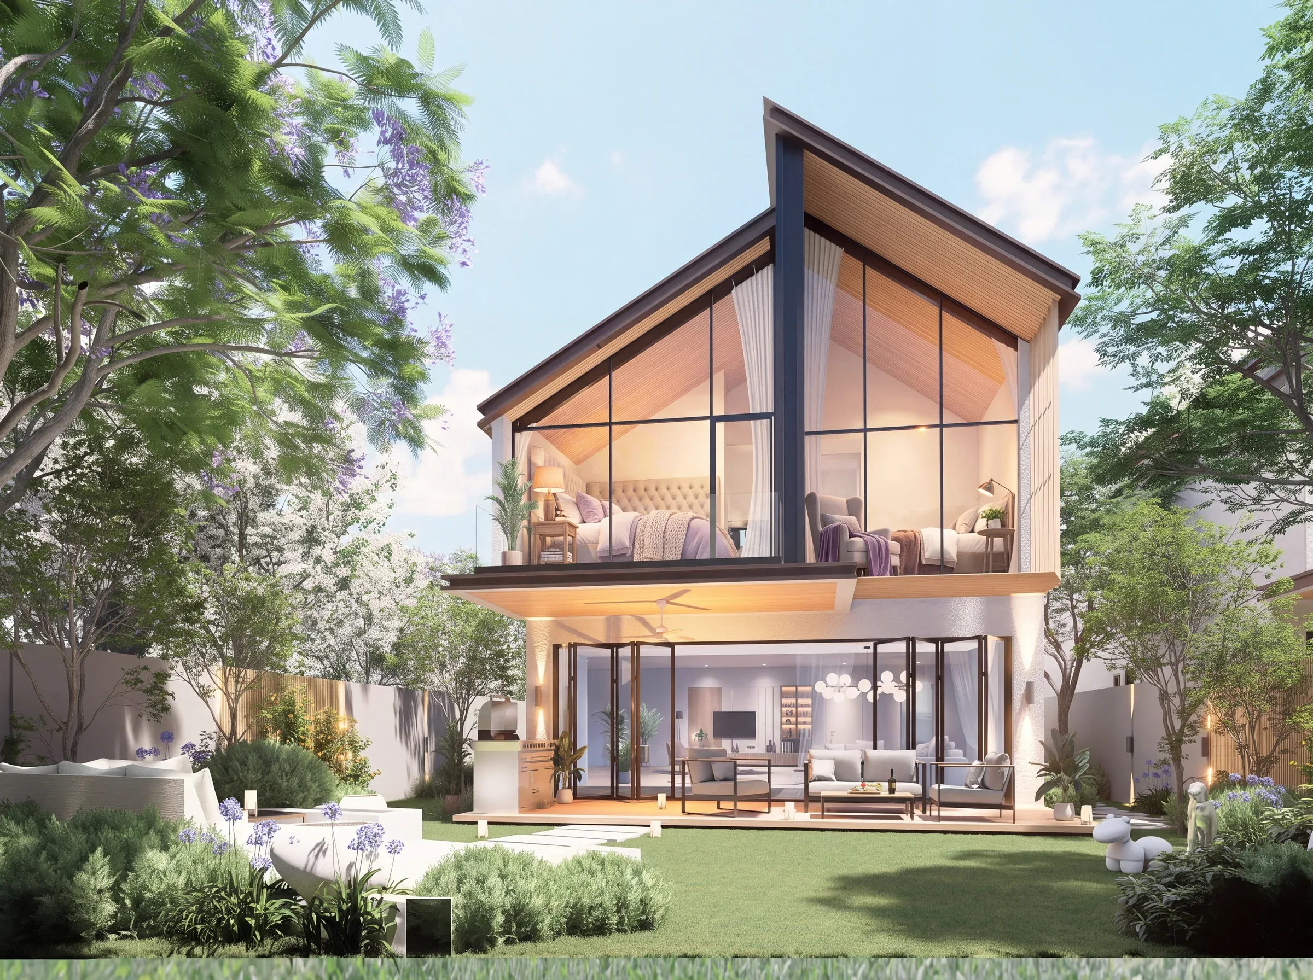
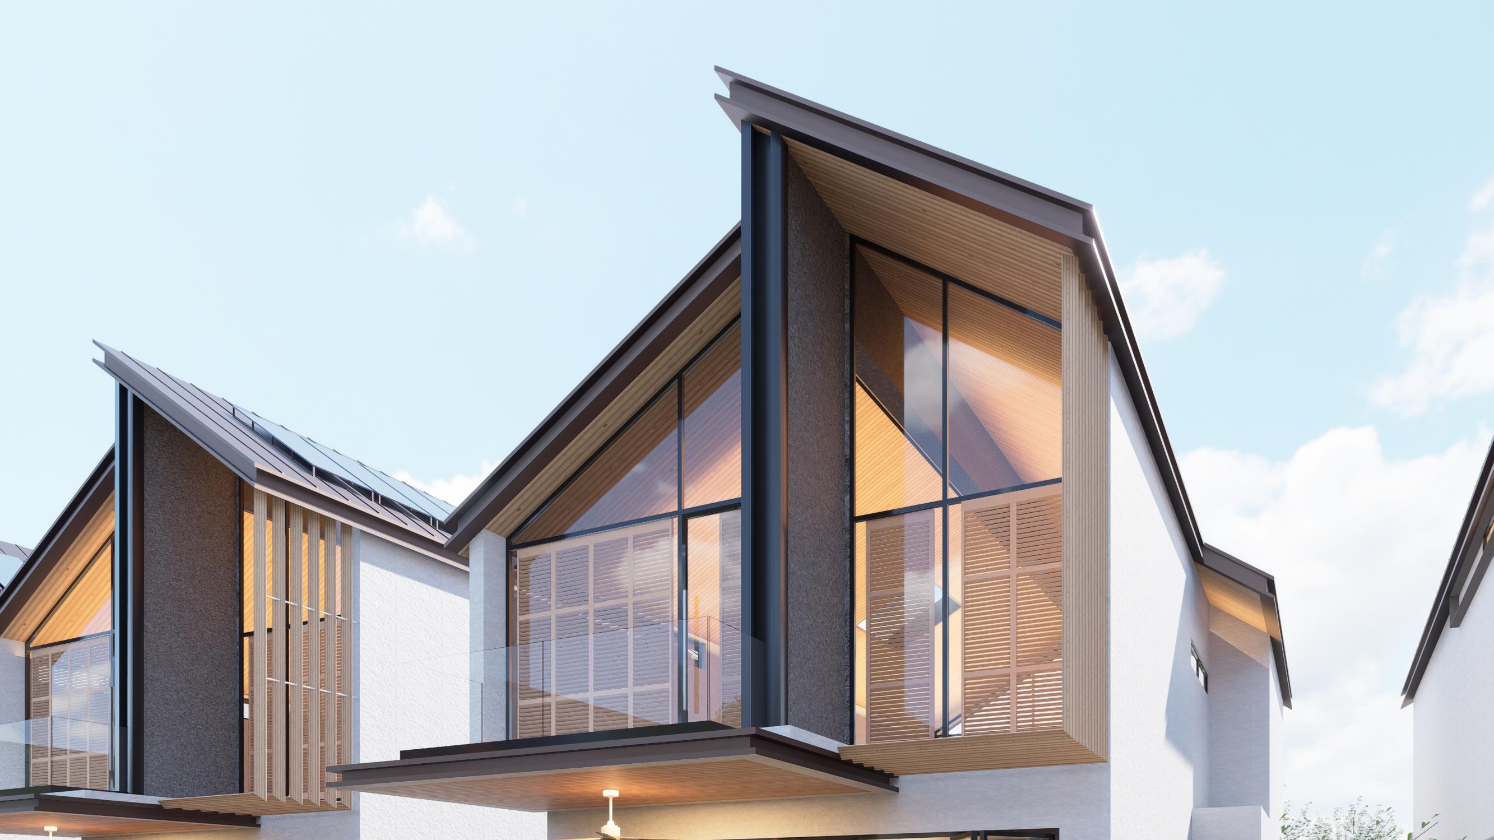
Front & rear gardens
Covered terraces
Skylights
Bridge lounge
Balconies
On-plot parking
Indicative floor plans
Explore the townhouse layouts.
Concept study · 9 October 2026 · subject to approvals and final documentation.
Select a floor to enlargeResidential spaces
From living room to garden.
Architecture in section
Light, volume and the spaces between.
Cross-section concept. Roof systems remain under design review.
The Mills
Explore The Mills.
Phase One gallery
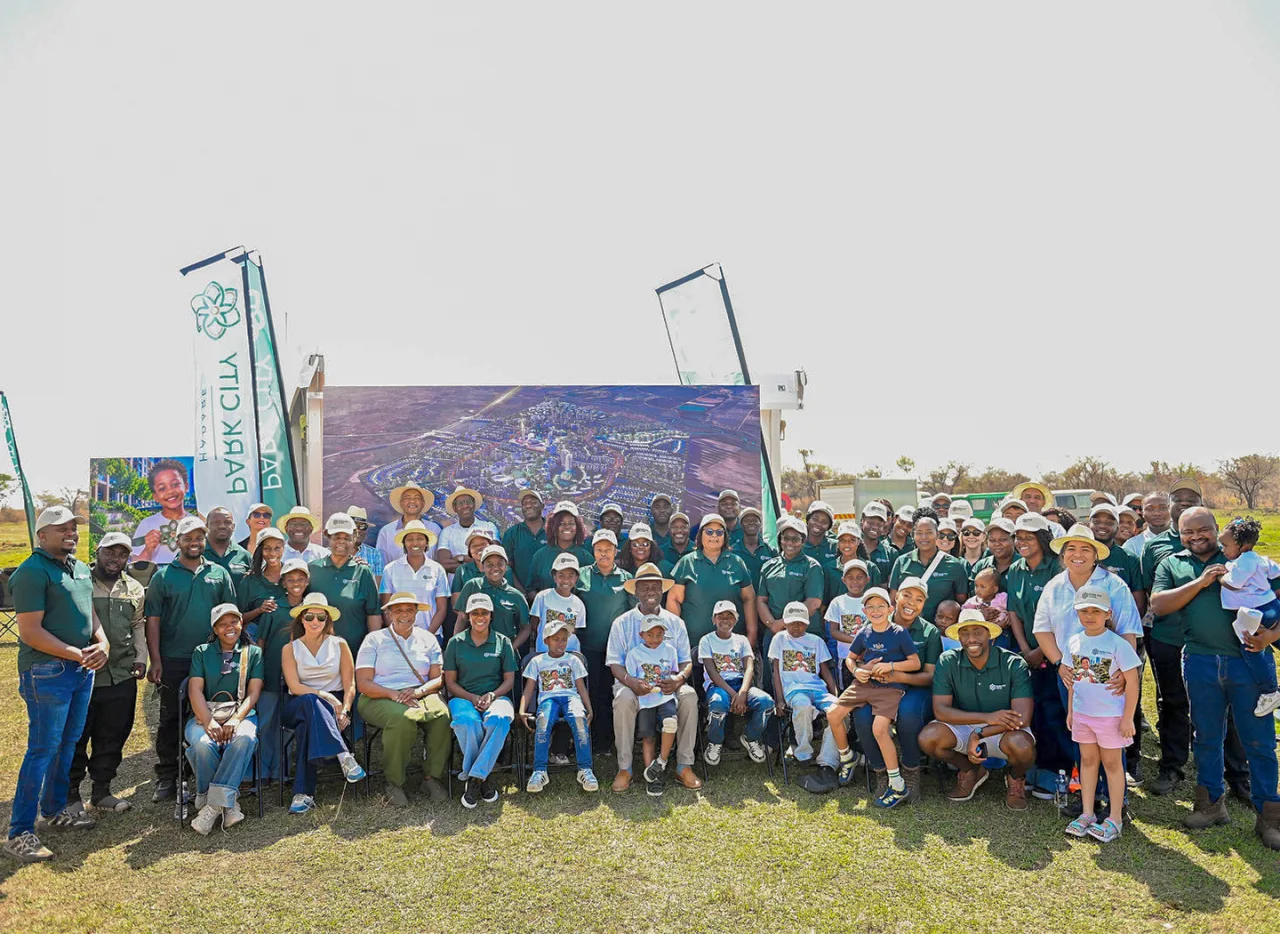
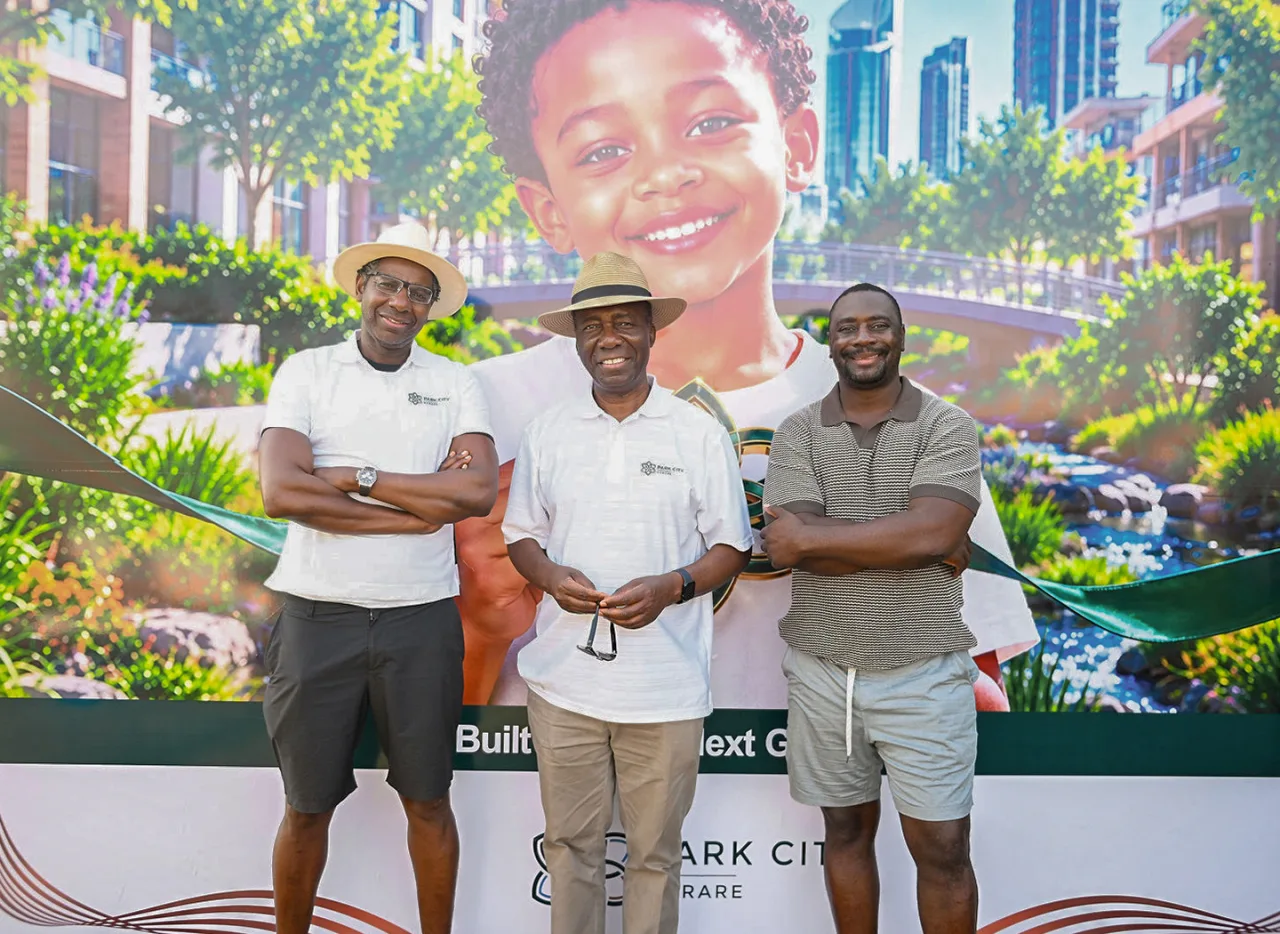
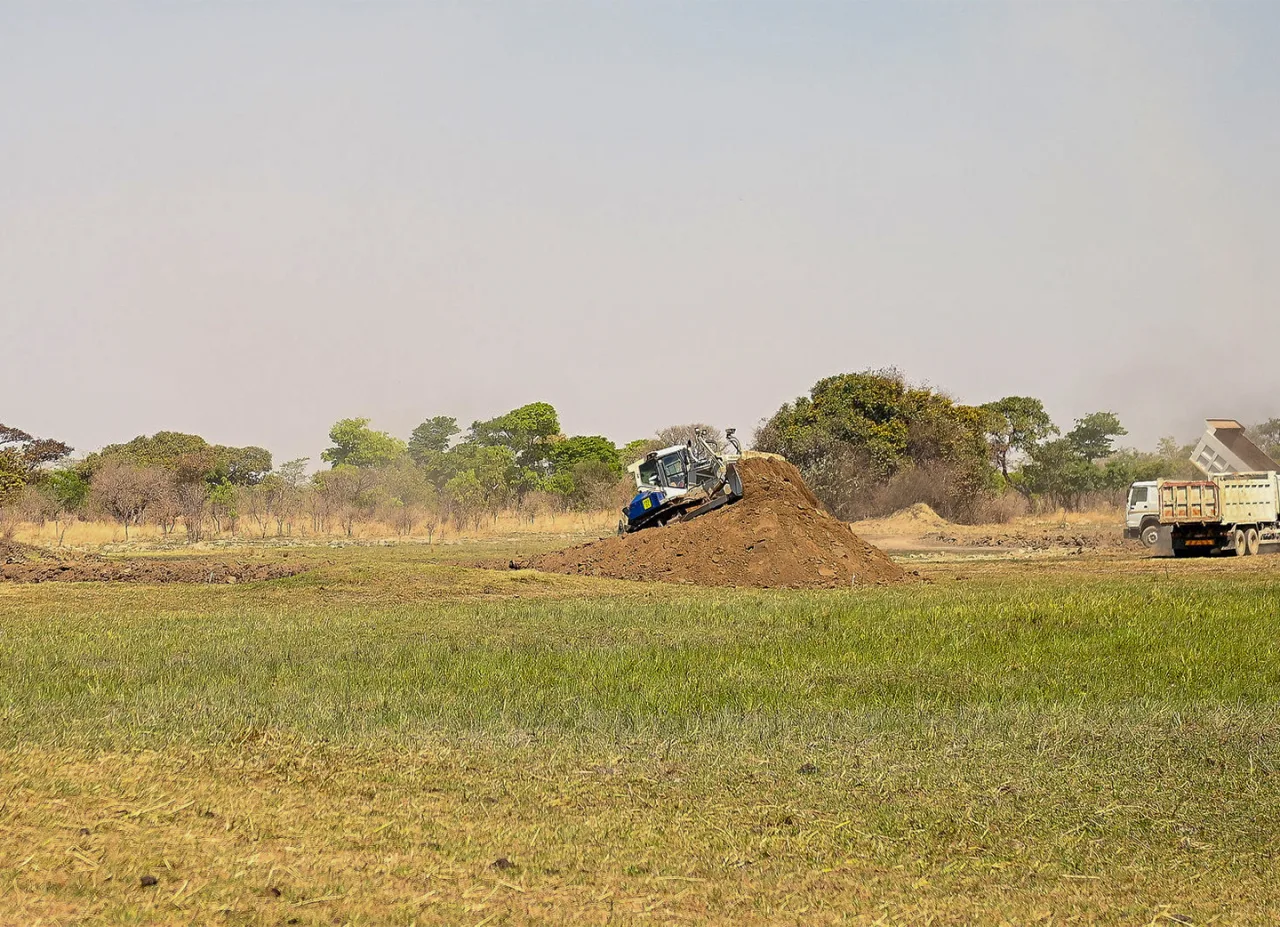
A glimpse of Phase One.
Enquiries
Enquire about Phase One.
For Phase One enquiries, contact Park City via WhatsApp below.